Granny flats and secondary dwellings: the electrical checklist
A studio in the Magill backyard is a planning object and an electrical object, and the two are not the same meeting. Metering, submains, smoke alarms and load decide whether you have built a room or a second house.
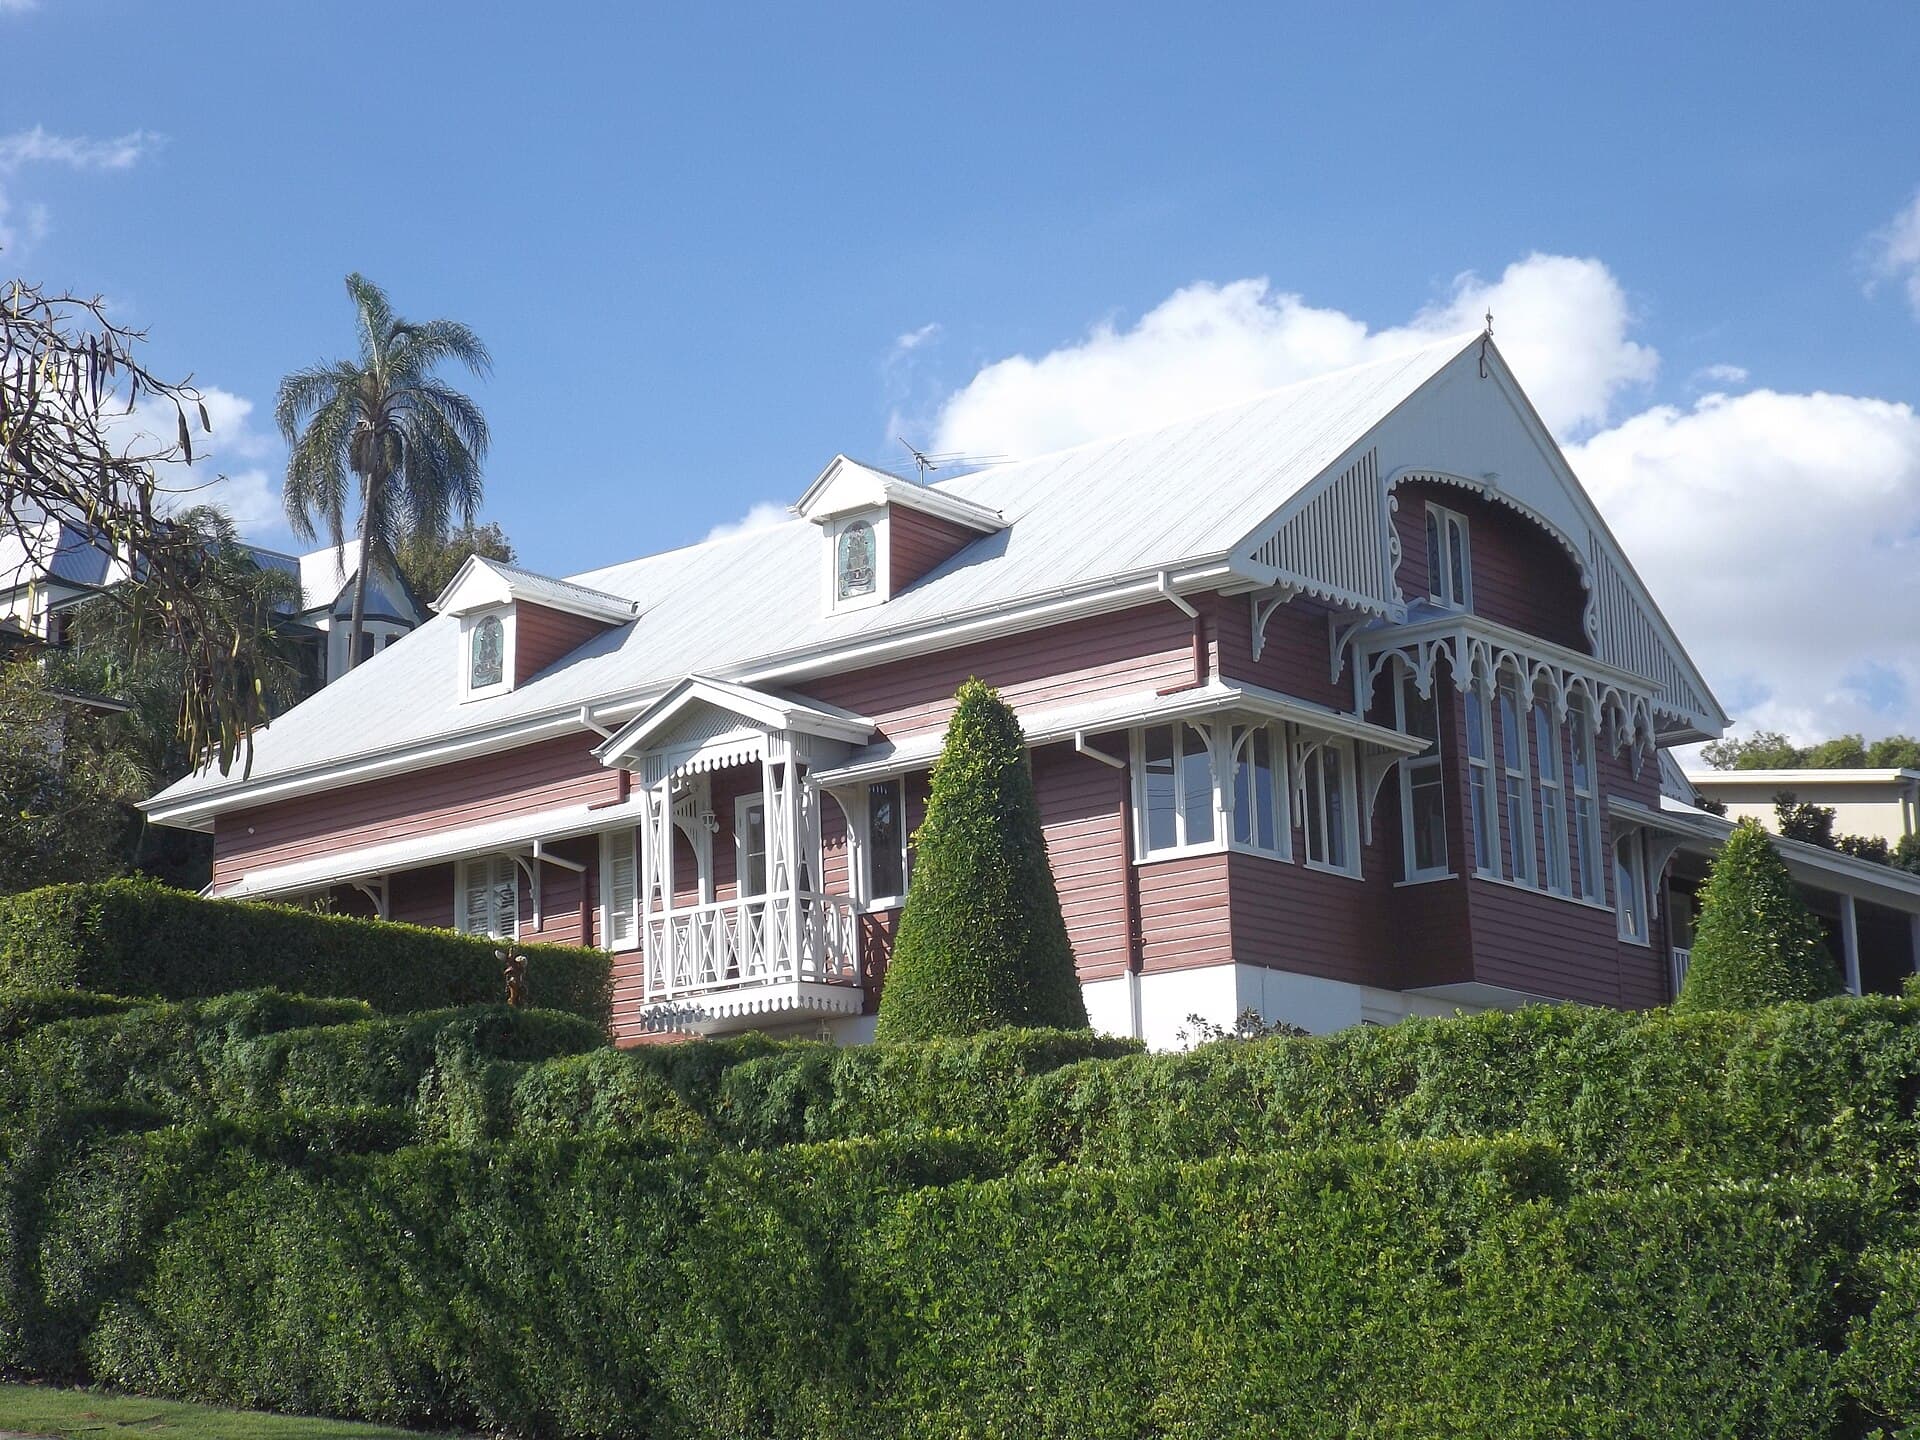
Photograph: Shiftchange. Licence: CC0. Source on Wikimedia Commons. Also listed on our image credits page.
Every few months someone walks me through a villa in Unley or a brick-and-tile in Magill and opens the back door as if they are revealing a plot twist. There, on the old vegetable beds, is a studio — sometimes a proper ancillary dwelling with a kitchenette, sometimes a shed that acquired a split system and a couch. The owner always says it is just for Mum, or just for the kids. The planning system has a name for some of those buildings. The electrical system has a different test. If people will sleep there, cook there and run a winter through there, you have a second installation, or you are pretending you do not.
This sits in the houses hub because the building type decides the work. A granny flat behind a North Adelaide bluestone is a routing problem through masonry and a load problem on a board that may still remember ceramic fuses. A flat behind a brick veneer in Magill is easier to cable and just as easy to undersize. A timber studio in Stirling, Crafers or Aldgate inherits the Hills weather and, on some lots, the bushfire conversation. Port Adelaide and the western beaches add salt to every enclosure you put outside. None of that is solved by a diagram you found on a phone.
Planning is not a Certificate of Compliance
South Australia’s planning rules for ancillary accommodation and second dwellings change with the zone, the site and the year. I am a housing editor, not your planner. A planning approval — or a pathway that does not need one — is not an electrical design. Councils care about setbacks, private open space, how the building sits on the allotment. They do not size your submain, decide whether the smoke alarms interconnect, or issue the Certificate of Compliance.
The reverse is also true. A licensed electrician cannot bless a building the planning system will later call unlawful. If you are about to pour a slab, have both conversations before the concrete truck. The expensive granny flats I see were built as a shed, occupied as a dwelling, and then asked to become legal from the inside out.
Owner-builders are good at this muddle. Standing up a frame is not isolating a board. Prescribed electrical work is still prescribed when the occupant is your mother. A Certificate of Compliance is still the paper a conveyancer will want when you sell the house and the flat together.
Metering is a social decision with copper attached
Shared metering is the ordinary family arrangement: a submain from the house board, one bill, one argument about the heater. Separate metering is the tenancy arrangement, or the relative who wants to pay their way. It is also a network conversation. You do not order a second meter because a hardware aisle sold you an enclosure.
Either path is fine if it is designed. The failure mode is a bit of both: a submain sized for a garden shed, a kettle and a bar heater on the same socket, and a future tenant who will ask why their name is not on a bill. If the flat will ever be rented, design the metering for that day. Retrofitting a meter is a trench through a garden you have just landscaped.
The house board has to have the capacity and the space. A laundry cupboard in a Norwood villa that is already full of later circuits is not a spare way away from a second dwelling. This is the moment to read the switchboard work as part of the flat, not as a separate wish. Upgrading the board so the flat can exist is not scope creep. It is the job.
Submains, route, the ground between two buildings
The cable between the house and the flat is the piece people try to cheapen because it is invisible. It should be sized for the load you intend, not the load you have this month, and installed to the standard — depth, protection, glands — by a licensed electrician who isolates the house before they open the board. You do not trench it yourself on a Sunday and ask someone to “just terminate it”. Termination is the work.
Route is a housing question. Behind a heritage villa the pretty path is often the destructive one: along a bluestone wall, under a verandah beam, through a breakfast room that did not ask to be a riser. The kind path is usually the ugly one on a plan and the invisible one in five years — down the side way, through a later addition, in a duct that was always going to be there for water as well. If the villa has a heritage overlay, the visible wall is not your cable tray.
Hills timber studios can take a neat eaves run if the eaves are detailed against weather and, on the right sites, against embers. Brick veneer on the plains can take a cavity or an underground. Salt air at Glenelg, Henley Beach and Port Adelaide is hard on the glands and the enclosure at each end. Specify the enclosure for the climate you have, not the climate the catalogue was photographed in.
Load is the conversation about how people actually live
A granny flat is sold as one person and a kettle. It is occupied as a person, a heater, a split system, a washing machine that did not fit in the house, two chargers and a fridge. If there is a kitchenette, there is a cooktop conversation. If there is a bathroom, there is an exhaust conversation. If there is a small alfresco on the northern side, there is an outdoor circuit that needs residual current protection and an enclosure that will still close in February.
Ask the electrician to design for the occupancy you will not admit to on the planning form. That is not a suggestion to lie to a council. It is a suggestion to stop lying to the board. A circuit that trips when the shower and the toaster coincide is a circuit that was drawn for a brochure.
Three-phase on the main house does not automatically mean three-phase on the flat. Single-phase is enough for many ancillary dwellings and simpler to meter. What matters is the calculation, not the folklore that a “proper” granny flat has a proper phase.
Smoke alarms are not a décor choice
South Australia has rules about smoke alarms in homes and stricter habits in rentals. A secondary dwelling is a place people sleep. It needs working alarms of the type the law requires — photoelectric is the word this state has been using for years — in the places a sleeping person will actually hear. If the alarms are hardwired or interconnected as electrical work, that is licensed work. If you are a landlord, “Mum is family” will not help you when the rules treat the building as a rental.
Read the smoke alarm law piece beside this one. Do not finish a flat with a cheap ionisation unit from a bargain bin. Do not skip the hallway because the studio is one room. Do not assume the house alarms cover a building that does not share air.
A granny flat without a designed supply is not rustic. It is a lead under a door and a story you will tell an insurer.
The house you already have
The existing dwelling is half the job. If its board is a fuse box, the flat is the reason to change that, not a reason to add one more circuit to a museum. If the villa’s best rooms are the only path for a chase, change the path. If the western wall is the only place for an outdoor unit, think about the summer load on both buildings at once. Two compressors starting in the same minute on a shared, tired supply is how a “simple studio” introduces itself to the whole street.
Walkerville and North Adelaide owners often have the money and the stone and still try to hide the flat’s services because the garden is the point of the house. Hiding is fine. Hiding without a design is how you trench the roots of a tree older than the overlay. Magill and Unley owners, on tighter blocks, have less garden and more temptation to run the submain along a fence that is about to be replaced. Do the fence and the cable as one thought.
At the end you should have a labelled board, a documented route, working smoke alarms, and a Certificate of Compliance for the prescribed work. You should also have a clear sentence about metering that you can say to a conveyancer. If you cannot say that sentence, you do not yet have a granny flat. You have a shed with aspirations, and the aspirations are the dangerous part.
Questions readers send the desk
- Does a granny flat always need its own meter?
- No. Many ancillary dwellings share the house meter on a submain. Separate metering is a choice about billing, tenancy and network rules, not a moral upgrade. Either arrangement is electrical work for a licensed electrician and, when prescribed, a Certificate of Compliance.
- Can I run a lead from the laundry to get the studio through winter?
- A lead is not a dwelling supply. It is how you overload a circuit and skip residual current protection that should have been designed. If people will sleep there, design it. Temporary power is for building, not for living.
- Do smoke alarm rules change because the flat is “just for family”?
- Family does not rewrite the law. Sleeping rooms need working alarms of the type South Australia requires, and a secondary dwelling is not exempt because the occupant is a parent. Hardwired work is for a licensed electrician. Read the smoke alarm piece beside this one.